
Address
511 County Road 161, Long Branch, TX
Price
$ 675,000
Property Attributes
- MLS#51050572
- TypeSingle Family
- Listing Status Active
- CountyPanola
- CityLong Branch
- Area84
- NeighborhoodNA
- Zip75669
- Style
- Year Built2014
- Taxes$ 4407
- Price$ 675,000
- Bedrooms3
- Full Bathrooms4
- Half Bathrooms0
- Sqr Footage2990
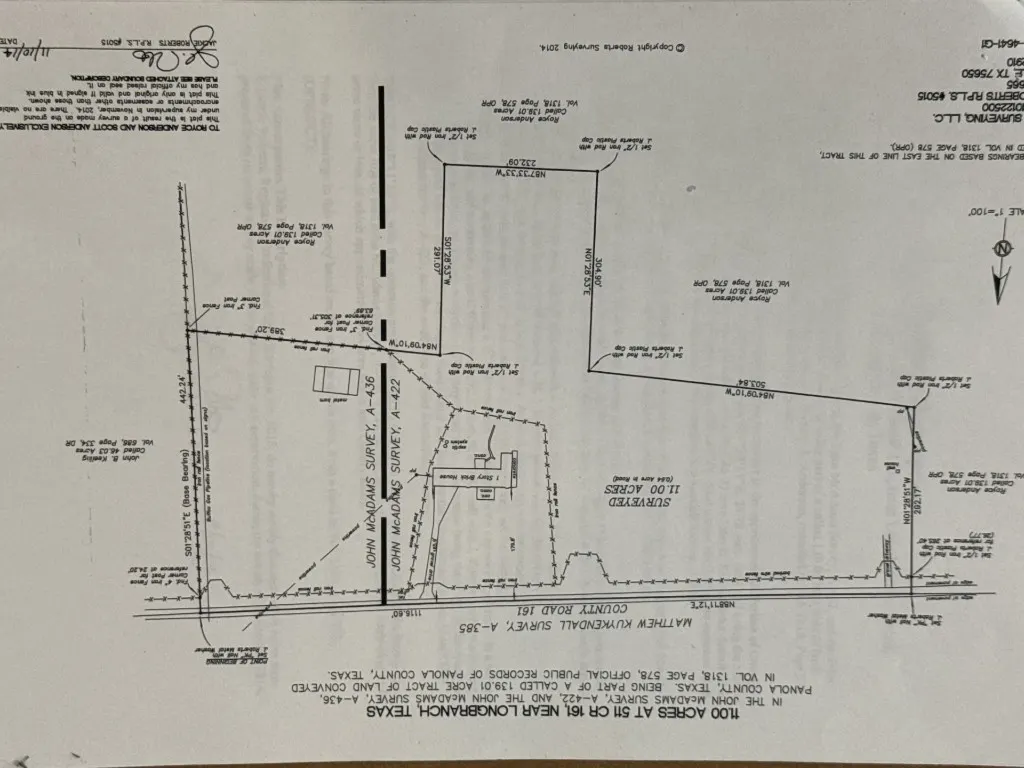
- Lot Size11 Acres
Data Source:
Houston Association of REALTORS® (HAR)
Property Description

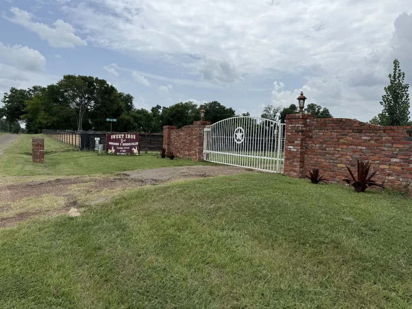
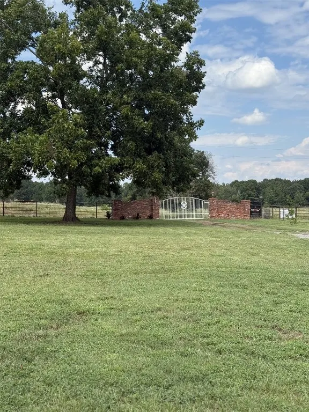
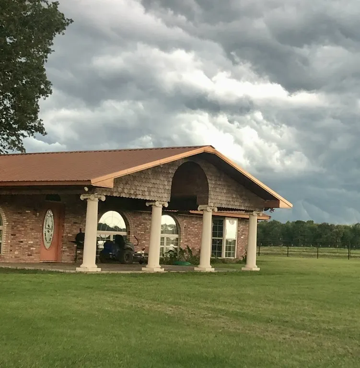
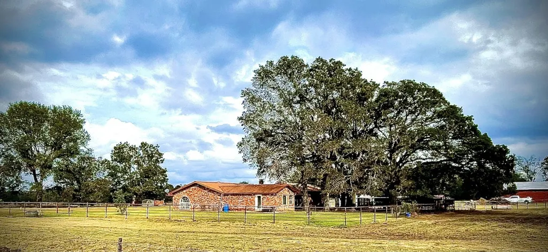
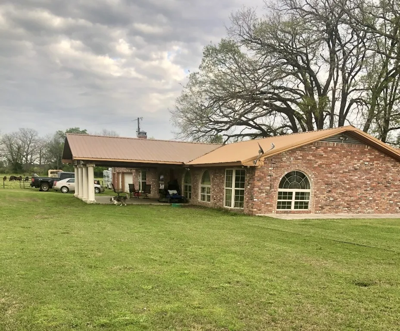
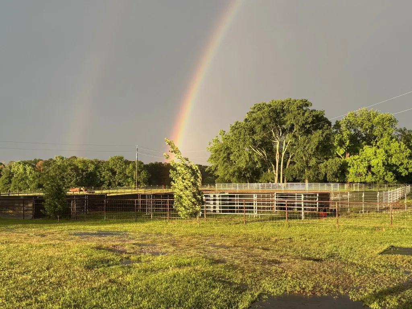
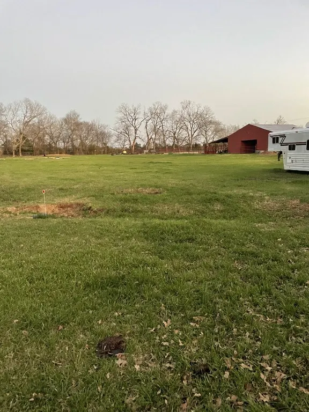
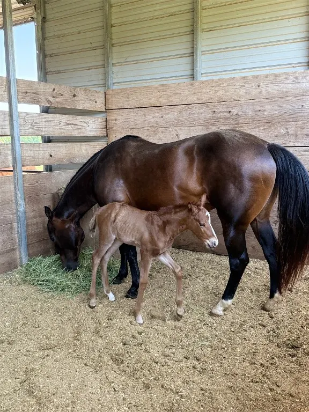
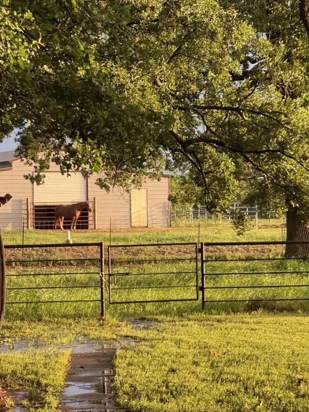
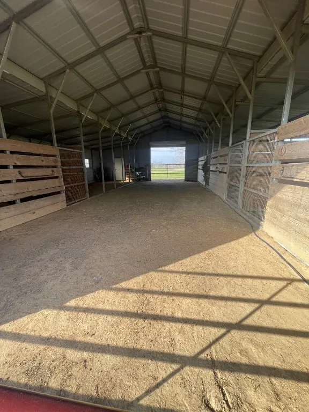
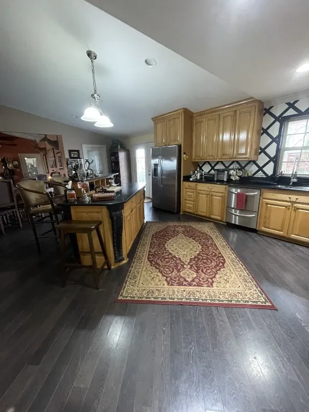
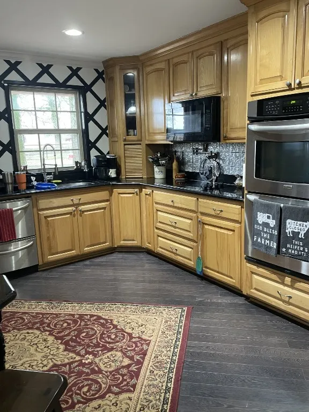
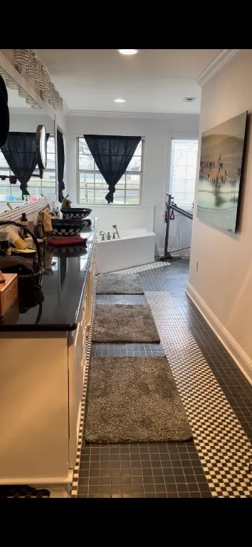
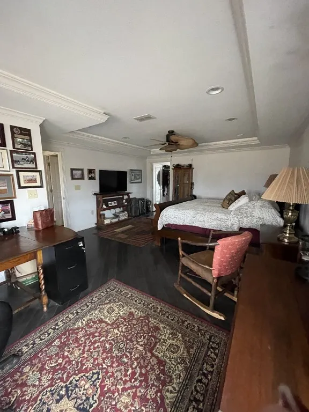
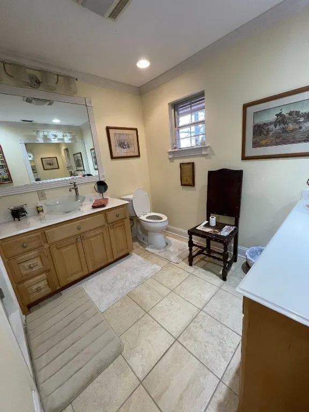
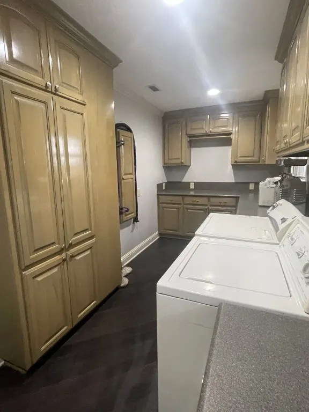
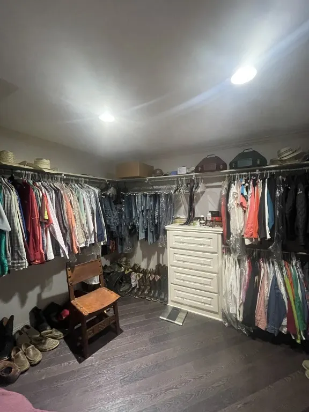
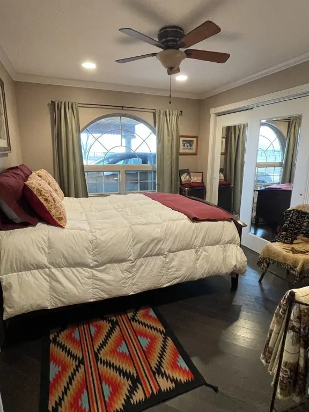
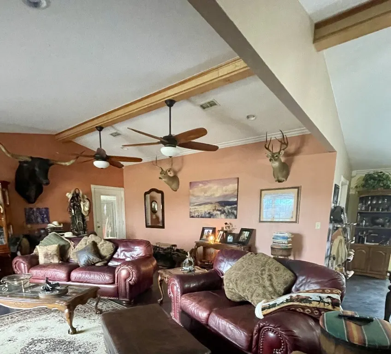
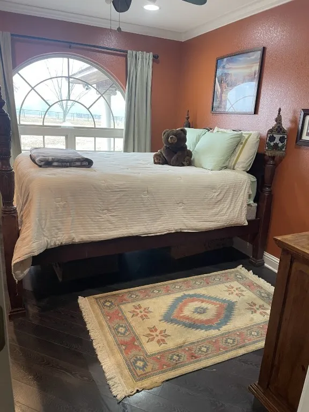
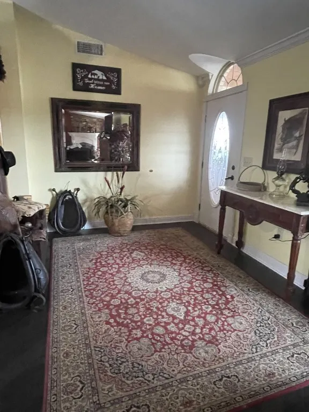
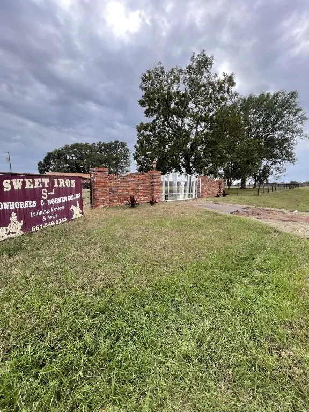
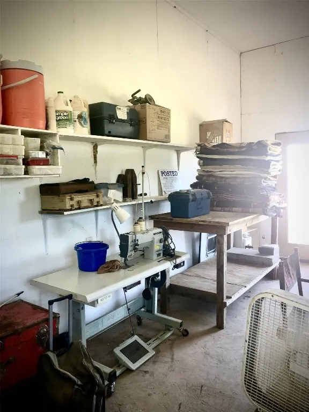
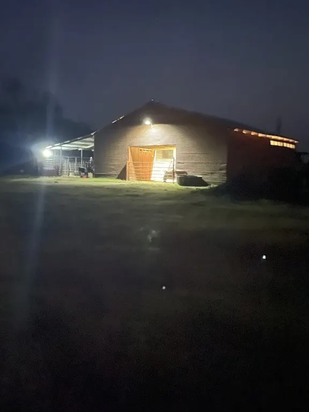
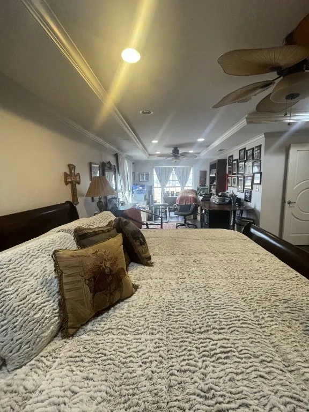
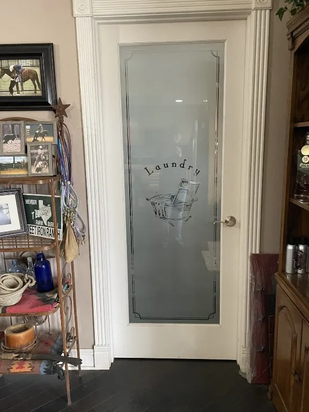
TURN-KEY 11 BEAUTIFUL ACRES EQUINE PROPERTY VERY PRIVATE AND QUITE COUNTRY LIVING— 2990’ SQUARE FOOT CUSTOM BUILT LUXURY HOME —3 BED 4 BATH 2 JACUZZI TUBS,HUGE LAUNDRY ROOM WITH LOTS OF STORAGE.3 TANKLESS HOT WATER HEATERS,OPEN FLOOR PLAN…GREAT FOR ENTERTAINING OR RELAXING!! COPPER ROOF . 3 CAR GARAGE WITH SIDE ROOM 28X15 HOBBY, WORKSHOP ROOM, TACK ROOM . BEAUTIFUL HUGE OAK TREE BACKYARD .AROBIC SEPTIC SYSTEM KEEPS THE LAWN GREEN.50X50 4-STALL BARN ,2- 15X20 & 2-12X12 STALLS, WITH HAY & SHAVINGS STORAGE -14’ BREEZEWAY W/ ROLL UP DOORS & GATES. 40X40 RED BARN WITH WORKING LIVESTOCK LEAD UP UNDER COVER ,EQUIPMENT LEAN-TO. 140X240 ARENA WITH ROPING CHUTE , STRIPPING CHURE ,RETURN ALLEY , PIPE FENCED CROSSED FENCED PASTURES WITH HOG & DOG PROOFED WIRE..GREAT WELL WATER! 3 GATES FOR TRAILER ENTRANCES. AG EXCEPTION , HOME EXCEPTION FOR TAXES!! EASY ACCESS TO SHOPPING …LOCATED ONLY 20 MINUTES FROM CARTHAGE OR HENDERSON AND 45 MINUTES FROM LONGVIEW, TYLER OR SHREVEPORT, LA
| Elementary School | Middle School | High School |
|---|---|---|
| CARTHAGE PRIMARY SCHOOL Elementary School | CARTHAGE JUNIOR HIGH SCHOOL Middle School | CARTHAGE HIGH SCHOOL High School |
| Price History | |
|---|---|
| 4/17/2026 | Listed $675,000 |
General Features
| Country | US |
|---|---|
| Sewer | Other |
| Heating | Central,Electric |
| Cooling | Central Air,Electric |
| Roof | Other |
| Appliances | Convection Oven,Dishwasher,Electric Cooktop,Electric Oven,Microwave,Instant Hot Water |
| Garage Spaces | 3 |
| Patio/Porch Features | Covered,Deck,Patio |
| Architectural Style | Traditional |
| Construction Materials | Brick,Wood Siding |
| Exclusions | REFRIGERATOR, RANCH EQUIPMENT,ANIMALS,CATTLE &HORSE PANELS,DOG KENNELS,WATER TROUGHS, |
| Year Built | 2014 |
| Stories Count | 1 |
| Levels | One |
| Property Subtype | Detached |
| Tax Year | 2025 |
| County | Panola |
| New Construction | false |
| Property Type | Residential |
| Attached Garage | true |
| Energy Efficient | Windows |
| Subdivision Name | NA |
| Facing Direction | North |
| Garage Y/N | true |
| Other Structures | Barn(s),Stable(s) |
| Total Rooms | 6 |
| Full Baths | 4 |
| Status | Active |
| Directions | Take 315 to 161. |
| ModificationTimestamp | 2026-04-18T09:05:46.167-00:00 |
| High School | CARTHAGE HIGH SCHOOL |
| City | Long Branch |
| Disclosures | Seller Disclosure |
| High School District | 397 - Carthage |
| MLS Area | 84 |
| Lot Size Units | Square Feet |
| Carport Spaces | 1 |
| Carport Y/N | true |
| Elementary School | CARTHAGE PRIMARY SCHOOL |
| Tax Annual Amount | 4407 |
| Middle/Junior High School | CARTHAGE JUNIOR HIGH SCHOOL |
| Lease Considered Y/N | false |
| Standard Status | Active |
| Middle/Junior School District | 397 - Carthage |
| Elementary School District | 397 - Carthage |
| Year Built Source | Owner |
| PostalCity | Long Branch |
| Legal Description | AB 422 J MCADAMS P-10A |
Interior Features
| Interior Amenities | Breakfast Bar,Crown Molding,Double Vanity,Handicap Access,High Ceilings,Jetted Tub,Kitchen/Family Room Combo,Pots & Pan Drawers,Pot Filler,Self-closing Cabinet Doors,Self-closing Drawers,Separate Shower,Tub Shower,Vanity,Window Treatments,Ceiling Fan(s),Living/Dining Room |
|---|---|
| Flooring | Laminate |
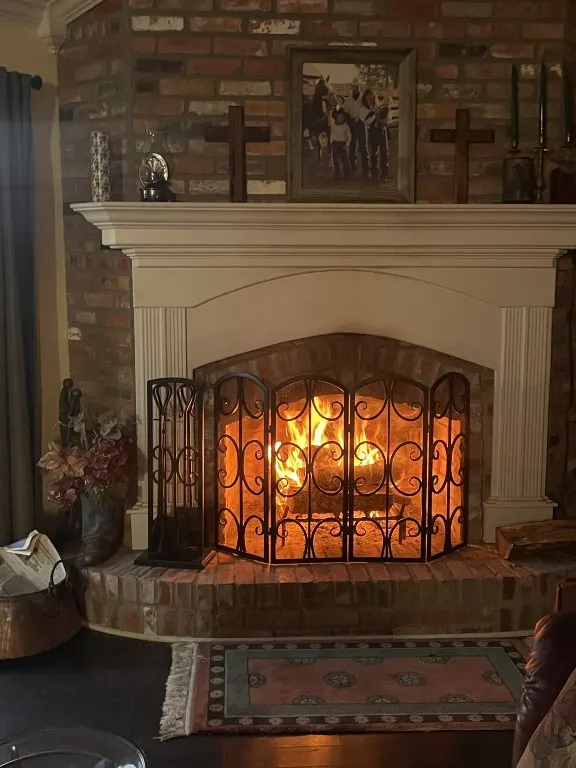
| Total Fireplaces | 1 |
| Fireplace Features | Wood Burning |
| Air Conditioning Y/N | true |
| Heating Y/N | true |
| Window Features | Low-Emissivity Windows,Window Coverings |
| Fireplace Y/N | true |
| Laundry Features | Washer Hookup,Electric Dryer Hookup |
| Total Bedrooms | 3 |
| Room Type | Living Room |
| LivingAreaSource | Owner |
| Total Baths | 4 |
Exterior Features
| Exterior Amenities | Covered Patio,Fully Fenced,Fence,Patio,Private Yard |
|---|---|
| Parking Features | Attached,Detached Carport,Electric Gate,Garage |
| Lot Features | Cleared |
| Water Source | Other,Well |
| Lot Size Area | 479160 |
| Foundation Details | Slab |
| Building Area Total | 2990 |
| Lot Size Acres | 11 |
| Road Surface Type | Asphalt |
| Lot Size Source | Not Available |
| Private Pool | false |
Amenities
- Foreclosure
- Views
- Short Sale
- New Construction
- Adult 55+
- Lease To Own
- No HOA Fees
- Furnished
- Primary On Main
- Air Conditioning
- Seller Finance
- Green
- Fixer Upper
- Horse
- Golf
- Fireplace
- Deck
- Garage
- Basement
- Pool
Property vs Single Family Average in 75669
Price
Taxes
Year Built
 The information being provided by Houston Association of REALTORS, Inc. is for the consumer's personal, non-commercial use and may not be used for any purpose other than to identify prospective properties consumers may be interested in purchasing. Any information relating to real estate for sale referenced on this web site comes from the Internet Data Exchange (IDX) program of the Houston Association of REALTORS, Inc. This web site may reference real estate listing(s) held by a brokerage firm other
