
Address
40 Stewart Road, New Waverly, TX
Price
$ 2,495,000
Property Attributes
- MLS#48969310
- TypeSingle Family
- Listing Status Active
- CountyWalker
- CityNew Waverly
- Area43 New Waverly Area
- NeighborhoodUnrestricted
- Zip77358
- Style
- Year Built2016
- Taxes$ 15506
- Price$ 2,495,000
- Bedrooms4
- Full Bathrooms3
- Half Bathrooms1
- Sqr Footage3907
- Lot Size30.04 Acres
Data Source:
Houston Association of REALTORS® (HAR)
Property Description
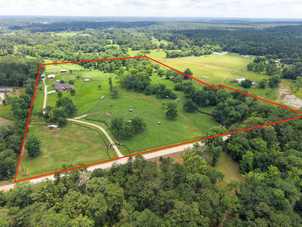
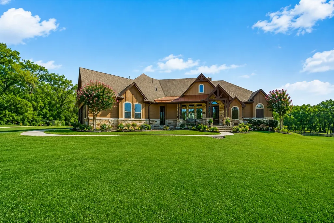
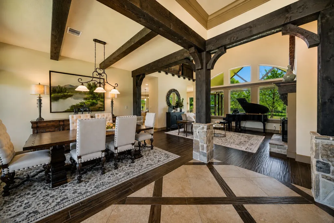
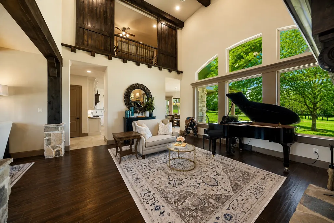
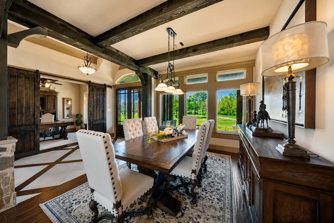
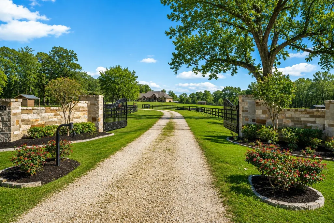
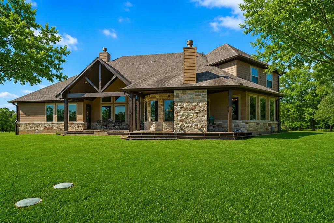
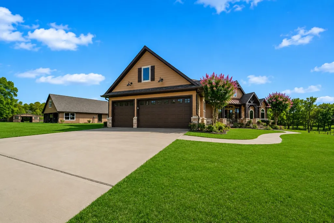
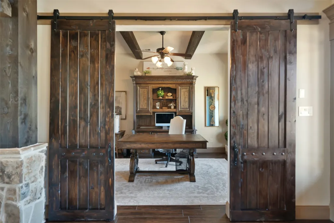
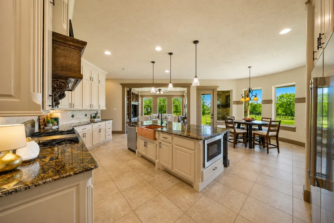
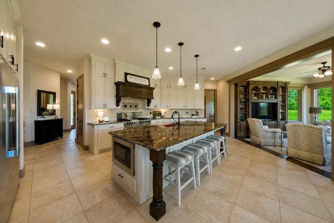
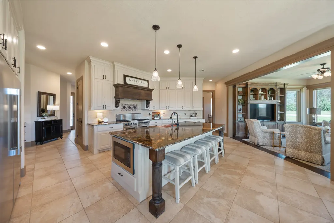
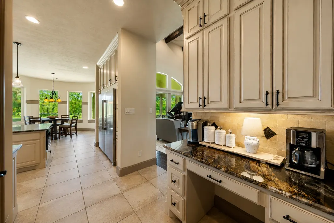
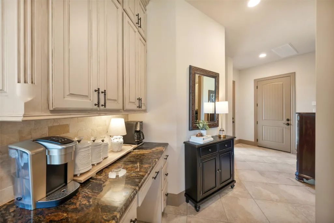
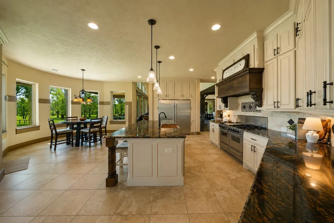
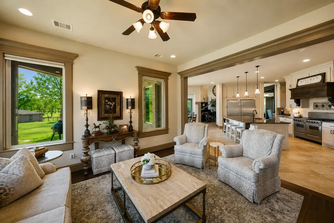
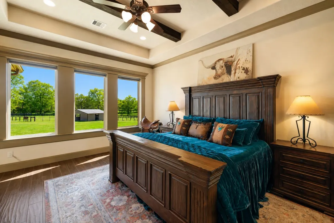
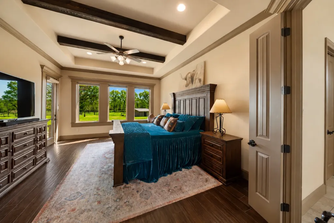
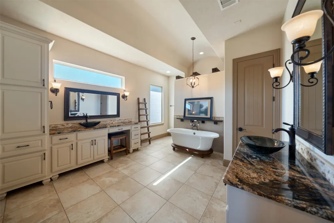
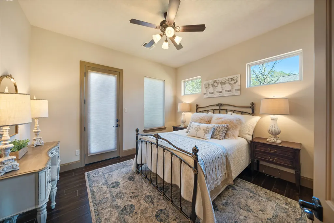
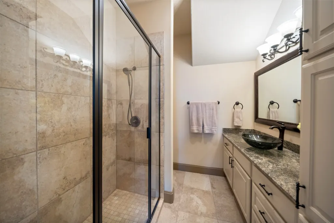
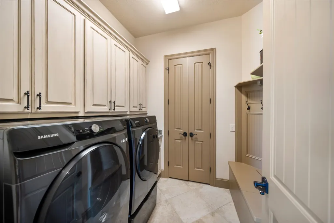
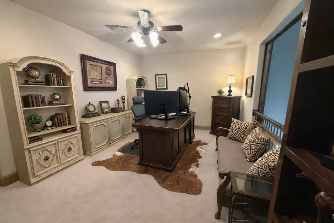
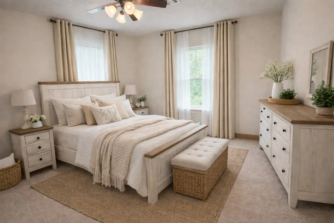
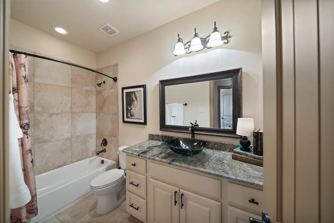
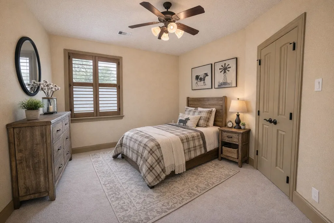
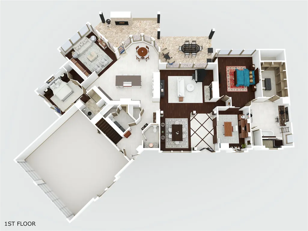
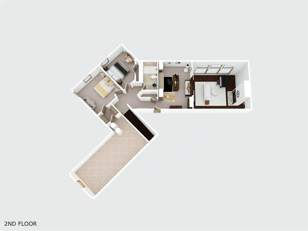
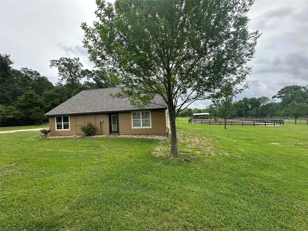
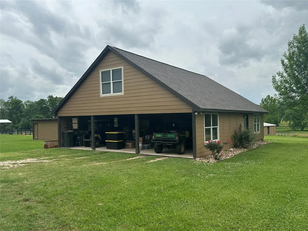
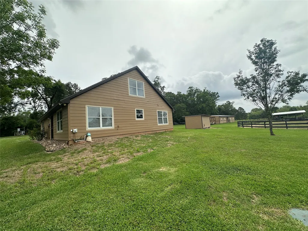
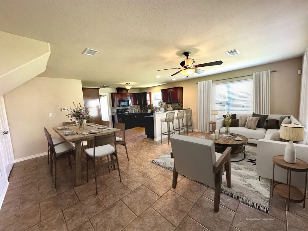
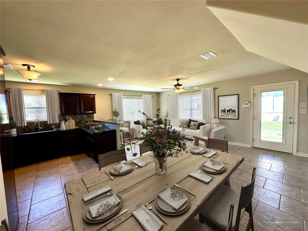
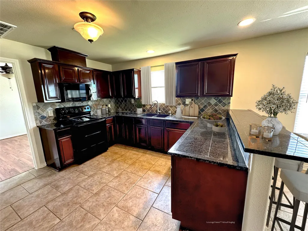
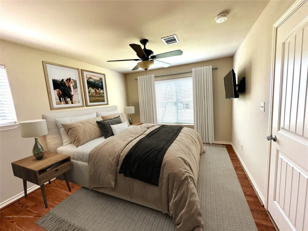
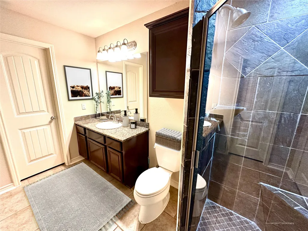
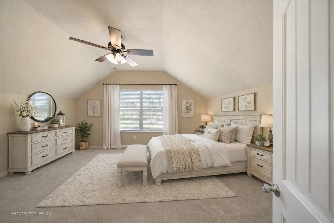
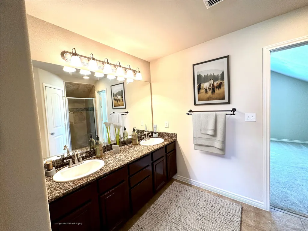
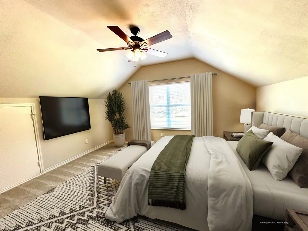
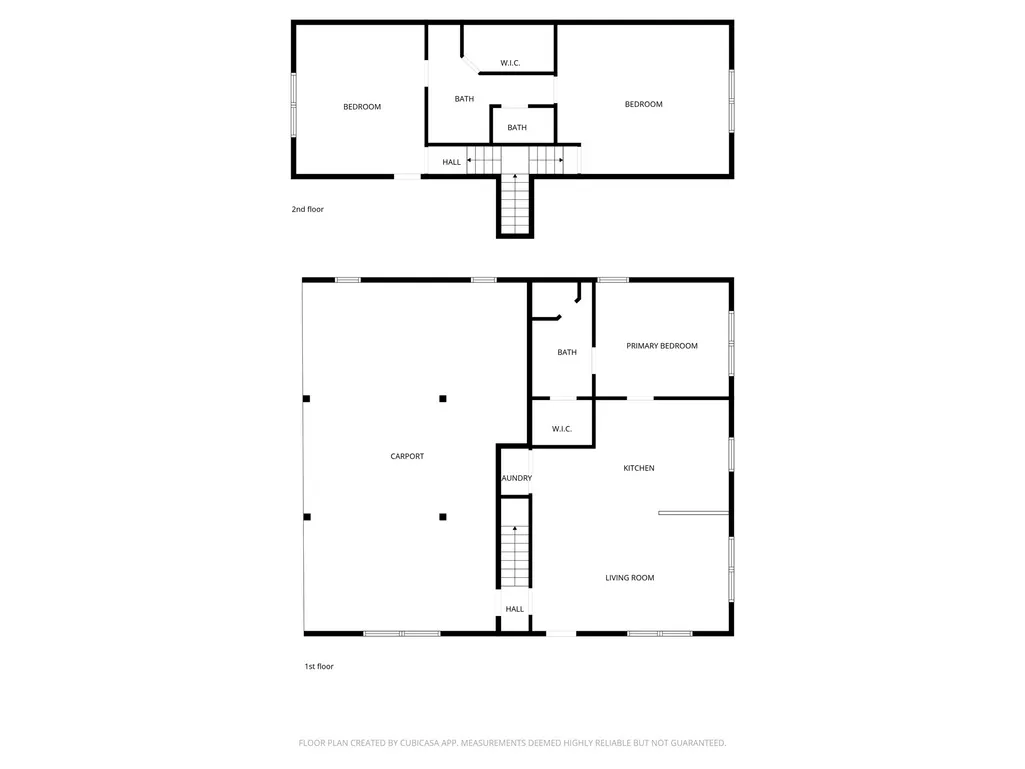
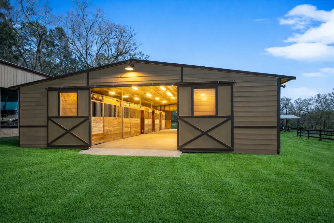
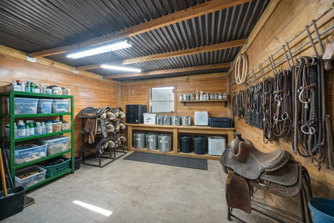
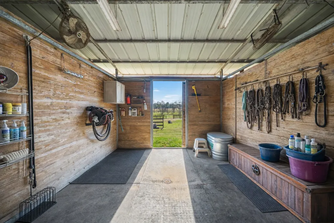
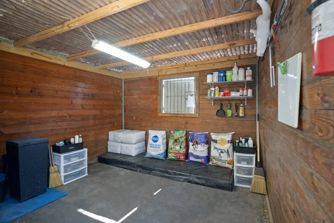
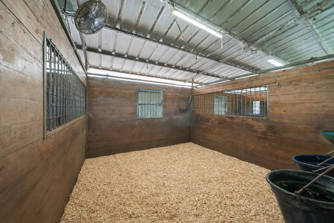
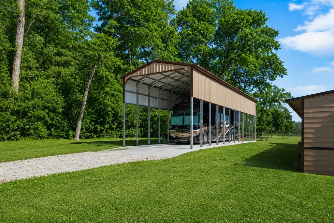
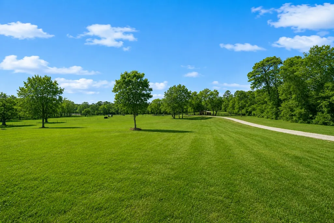
Rare 30-acre unrestricted estate just 3.5 miles from I-45, offering the privacy of true country living with effortless access to The Woodlands, Conroe, and Houston. A gated entrance and tree-lined drive set the tone for this custom 4BD/3.5BA home built in 2016, featuring a game room, home office, outdoor fireplace, and covered patio. A separate guest house adds flexibility for multi-generational living, a home office, or rental income. The fully cross-fenced acreage includes a barn/stable — ready for horses, livestock, or your vision. Outdoor enthusiasts will love the direct access to Sam Houston National Forest for riding, hiking, and hunting. With RV parking, a private well, and no deed restrictions, the possibilities are limitless. This is the property you've been waiting for: room to breathe, room to grow, and everything you need already in place.
| Elementary School | Middle School | High School |
|---|---|---|
| NEW WAVERLY ELEMENTARY SCHOOL Elementary School | NEW WAVERLY JUNIOR HIGH SCHOOL Middle School | NEW WAVERLY HIGH SCHOOL High School |
| Price History | |
|---|---|
| 6/26/2026 | Listed $2,995,000 |
| 6/29/2026 | 17$2,495,000 |
General Features
| Country | US |
|---|---|
| Sewer | Aerobic Septic |
| Heating | Central,Gas,Propane |
| Cooling | Central Air,Electric |
| Roof | Composition |
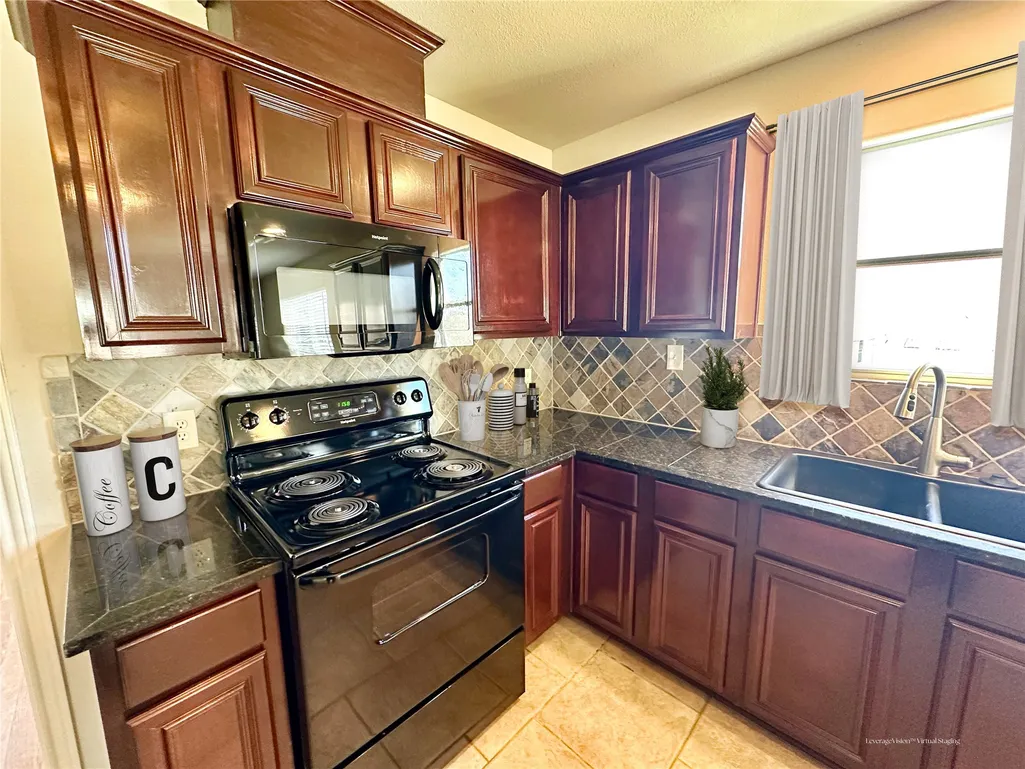
| Appliances | Double Oven,Dishwasher,Free-Standing Range,Gas Cooktop,Disposal,Gas Oven,Gas Range,Microwave,Dryer,Refrigerator,Water Softener Owned,Washer |
| Garage Spaces | 3 |
| Patio/Porch Features | Covered,Deck,Patio |
| Architectural Style | Traditional |
| Security Features | Security Gate,Security System Owned,Smoke Detector(s) |
| Construction Materials | Cement Siding,Stone |
| Year Built | 2016 |
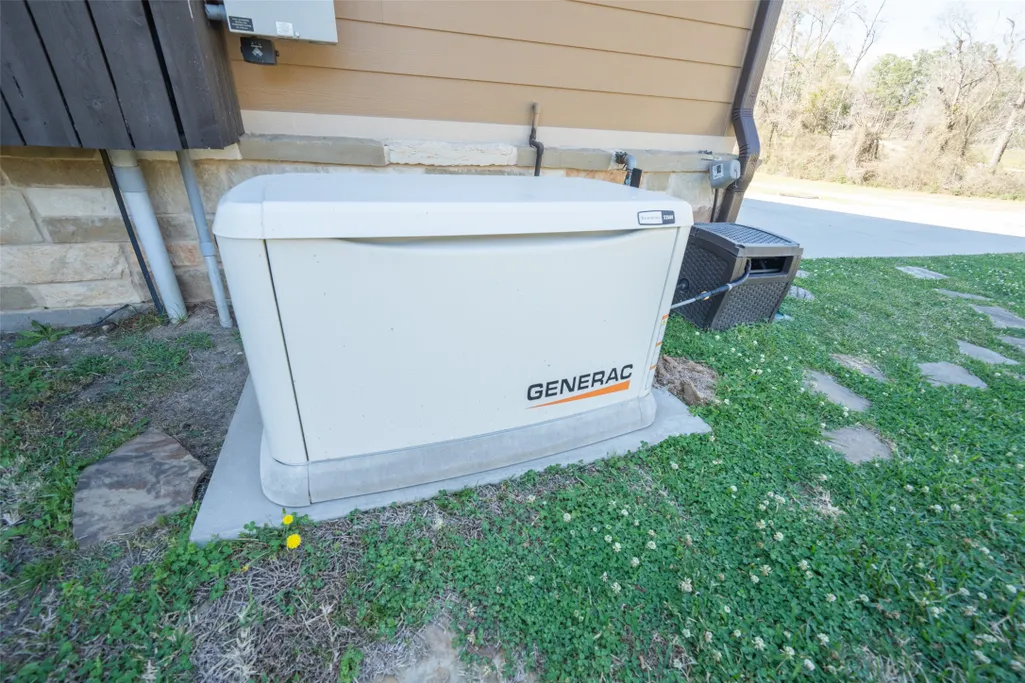
| Electric | Generator |
| Stories Count | 2 |
| Levels | Two |
| Property Subtype | Detached |
| Tax Year | 2025 |
| County | Walker |
| New Construction | false |
| Property Type | Residential |
| Attached Garage | true |
| Energy Efficient | Insulation,Thermostat,Windows |
| Subdivision Name | Unrestricted |
| Facing Direction | West |
| Garage Y/N | true |
| Green Indoor Air Quality | Ventilation |
| Other Structures | Barn(s),Stable(s) |
| Total Rooms | 14 |
| Full Baths | 3 |
| Status | Active |
| Directions | I-45 north to New Waverly (exit FM 1374 / FM 1375), turn left on FM 1375, go 3 miles to Stewart Rd turn right, property is first house on the right (no yard sign). |
| ModificationTimestamp | 2026-09-20T20:59:54.607-00:00 |
| High School | NEW WAVERLY HIGH SCHOOL |
| City | New Waverly |
| Disclosures | Owner Is Listing Agent |
| High School District | 105 - New Waverly |
| MLS Area | 43 |
| Lot Size Units | Square Feet |
| Carport Spaces | 3 |
| Carport Y/N | true |
| Elementary School | NEW WAVERLY ELEMENTARY SCHOOL |
| Tax Annual Amount | 15506 |
| Middle/Junior High School | NEW WAVERLY JUNIOR HIGH SCHOOL |
| MLS Area Minor | New Waverly Area |
| Lease Considered Y/N | false |
| Standard Status | Active |
| Middle/Junior School District | 105 - New Waverly |
| Elementary School District | 105 - New Waverly |
| Year Built Source | Public Records |
| PostalCity | New Waverly |
| Legal Description | THOMPSON J (A-544), TRACT 2.1, ACRES 30.04 |
Interior Features
| Interior Amenities | Crown Molding,Double Vanity,Entrance Foyer,Full Bath on Main Level,High Ceilings,Kitchen Island,Kitchen/Family Room Combo,Bath in Primary Bedroom,Main Level Primary,Pantry,Self-closing Cabinet Doors,Split Bedrooms,Separate Shower,Two Bedrooms Up,Two Bedrooms Down,Tub Shower,Walk-In Pantry,Walk-In Closet(s),Window Treatments,Ceiling Fan(s),Programmable Thermostat |
|---|---|
| Flooring | Carpet,Tile |
| Total Fireplaces | 2 |
| Fireplace Features | Gas,Wood Burning,Outside |
| Air Conditioning Y/N | true |
| Heating Y/N | true |
| Window Features | Low-Emissivity Windows,Window Coverings |
| Fireplace Y/N | true |
| Half Baths | 1 |
| Laundry Features | Washer Hookup,Electric Dryer Hookup,Gas Dryer Hookup |
| Total Bedrooms | 4 |
| Room Type | Breakfast Room/Nook,Dining Room,Entry/Foyer,Family Room,Game Room,Guest Quarters,Living Room,Office,Utility Room,Half Bath |
| LivingAreaSource | Appraiser |
| Total Baths | 4 |
| Bedrooms Possible | 4 |
Exterior Features
| Exterior Amenities | Covered Patio,Fully Fenced,Fence,Sprinkler/Irrigation,Paved Driveway,Patio |
|---|---|
| Parking Features | Attached Carport,Attached,Driveway,Electric Gate,Garage,Garage Door Opener,RV Access/Parking |
| Lot Features | Wooded,Backs to Greenbelt/Park |
| Water Source | Private,Well |
| Foundation Details | Slab |
| Building Area Total | 3907 |
| Lot Size Acres | 30.04 |
| Lot Size Source | Appraiser |
| Other Equipment | Reverse Osmosis System |
| Private Pool | false |
Amenities
- Foreclosure
- Views
- Short Sale
- New Construction
- Adult 55+
- Lease To Own
- No HOA Fees
- Furnished
- Primary On Main
- Air Conditioning
- Seller Finance
- Green
- Fixer Upper
- Horse
- Golf
- Fireplace
- Deck
- Garage
- Basement
- Pool
Property vs Single Family Average in 77358
Price
Taxes
Year Built
 The information being provided by Houston Association of REALTORS, Inc. is for the consumer's personal, non-commercial use and may not be used for any purpose other than to identify prospective properties consumers may be interested in purchasing. Any information relating to real estate for sale referenced on this web site comes from the Internet Data Exchange (IDX) program of the Houston Association of REALTORS, Inc. This web site may reference real estate listing(s) held by a brokerage firm other
